Blaumaņa iela 7, Daugavpils, LV-5418, Latvia
 Home
Home
Internal and External Electrical Supply Design

Internal and external electrical supply design for buildings, solar power plants, networks up to 35 kV, substations, lighting, lightning protection and earthing systems.
Projects include technical documentation, required calculations, design solutions for approval by responsible institutions, and 3D system modelling in Autodesk Revit.


External Electrical Supply
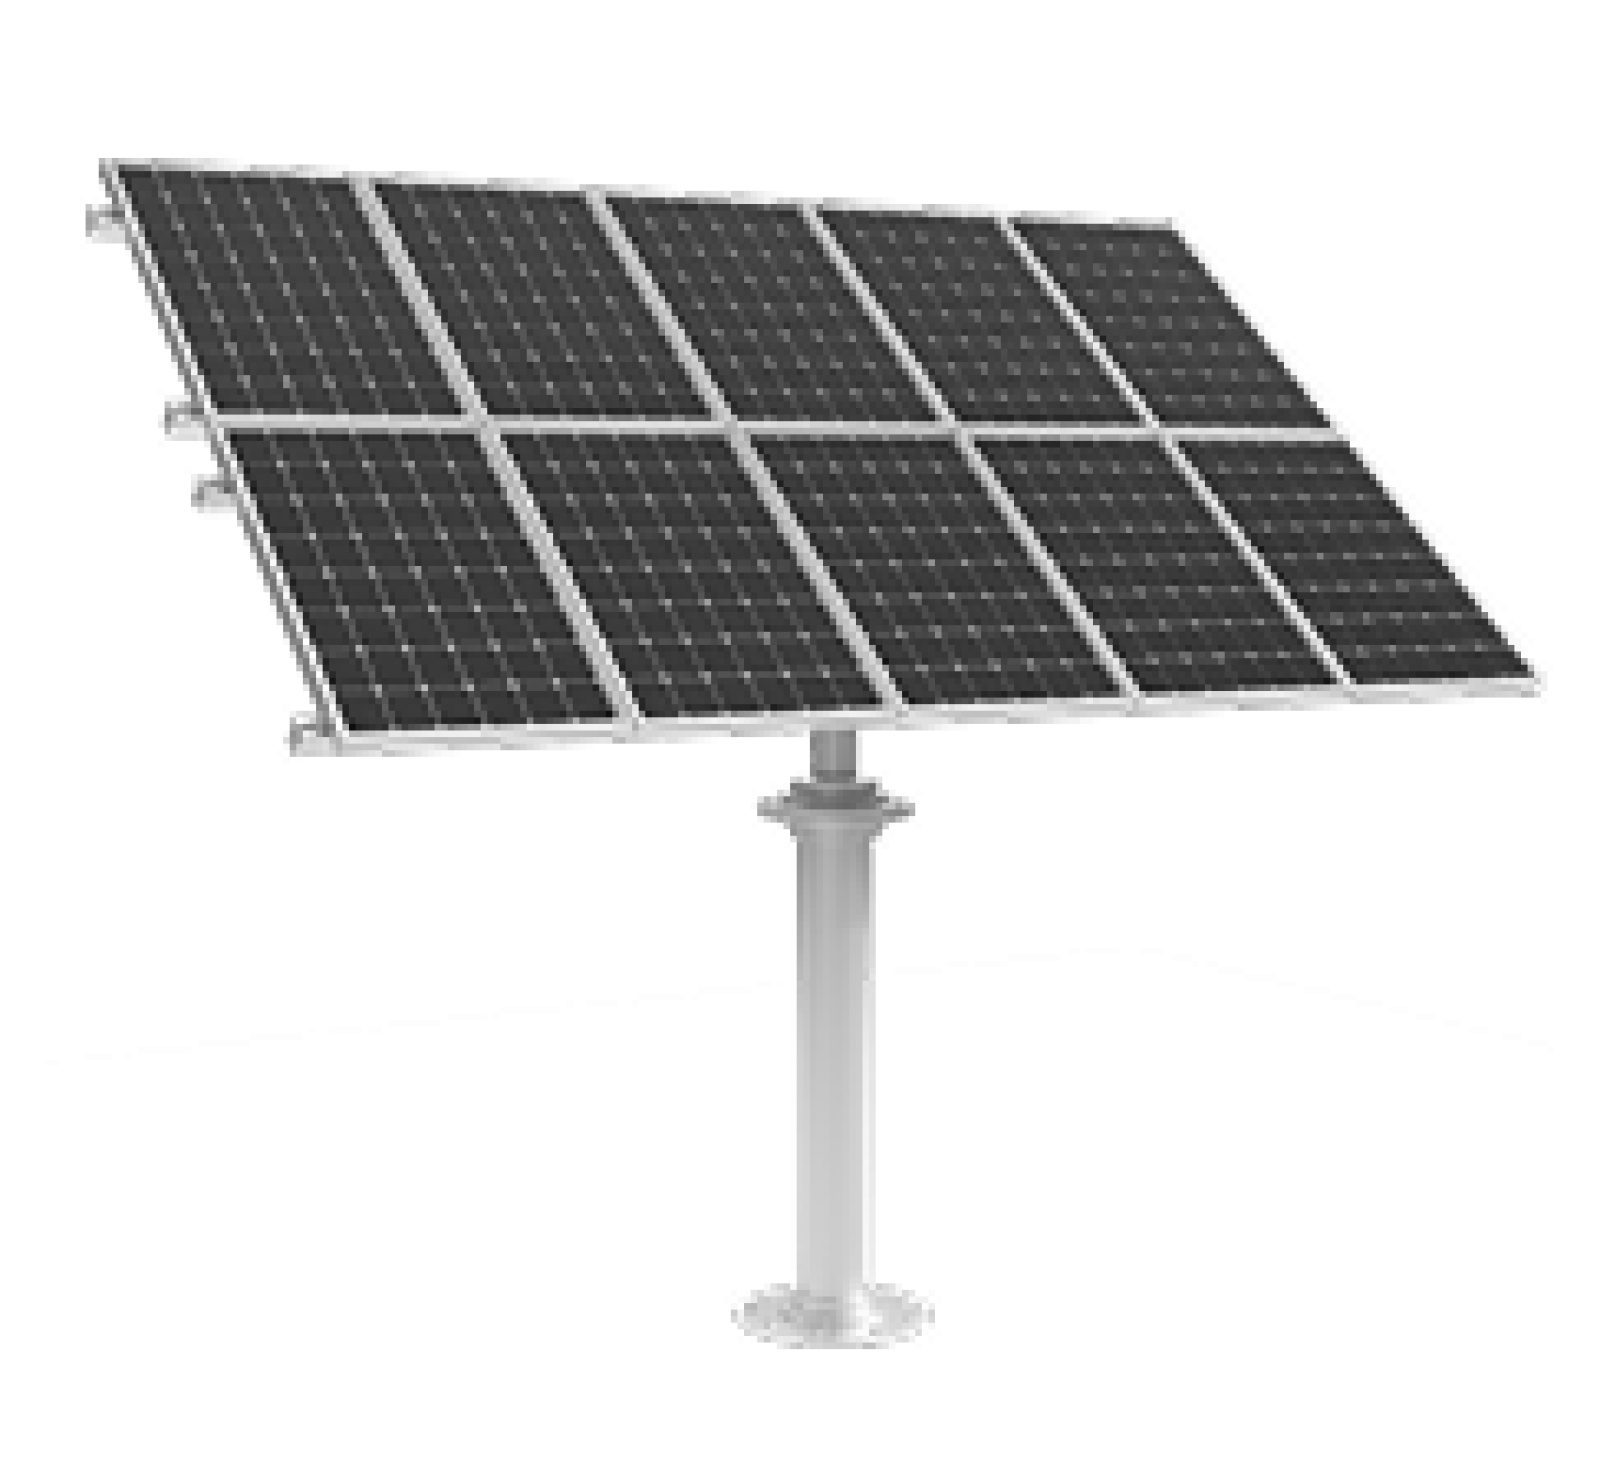
Solar Power Plants and Solar Parks
Design for solar stations and solar parks of different capacities, including system configuration, equipment layout, grid connection and documentation for approval by AS “Sadales tīkls” and other institutions
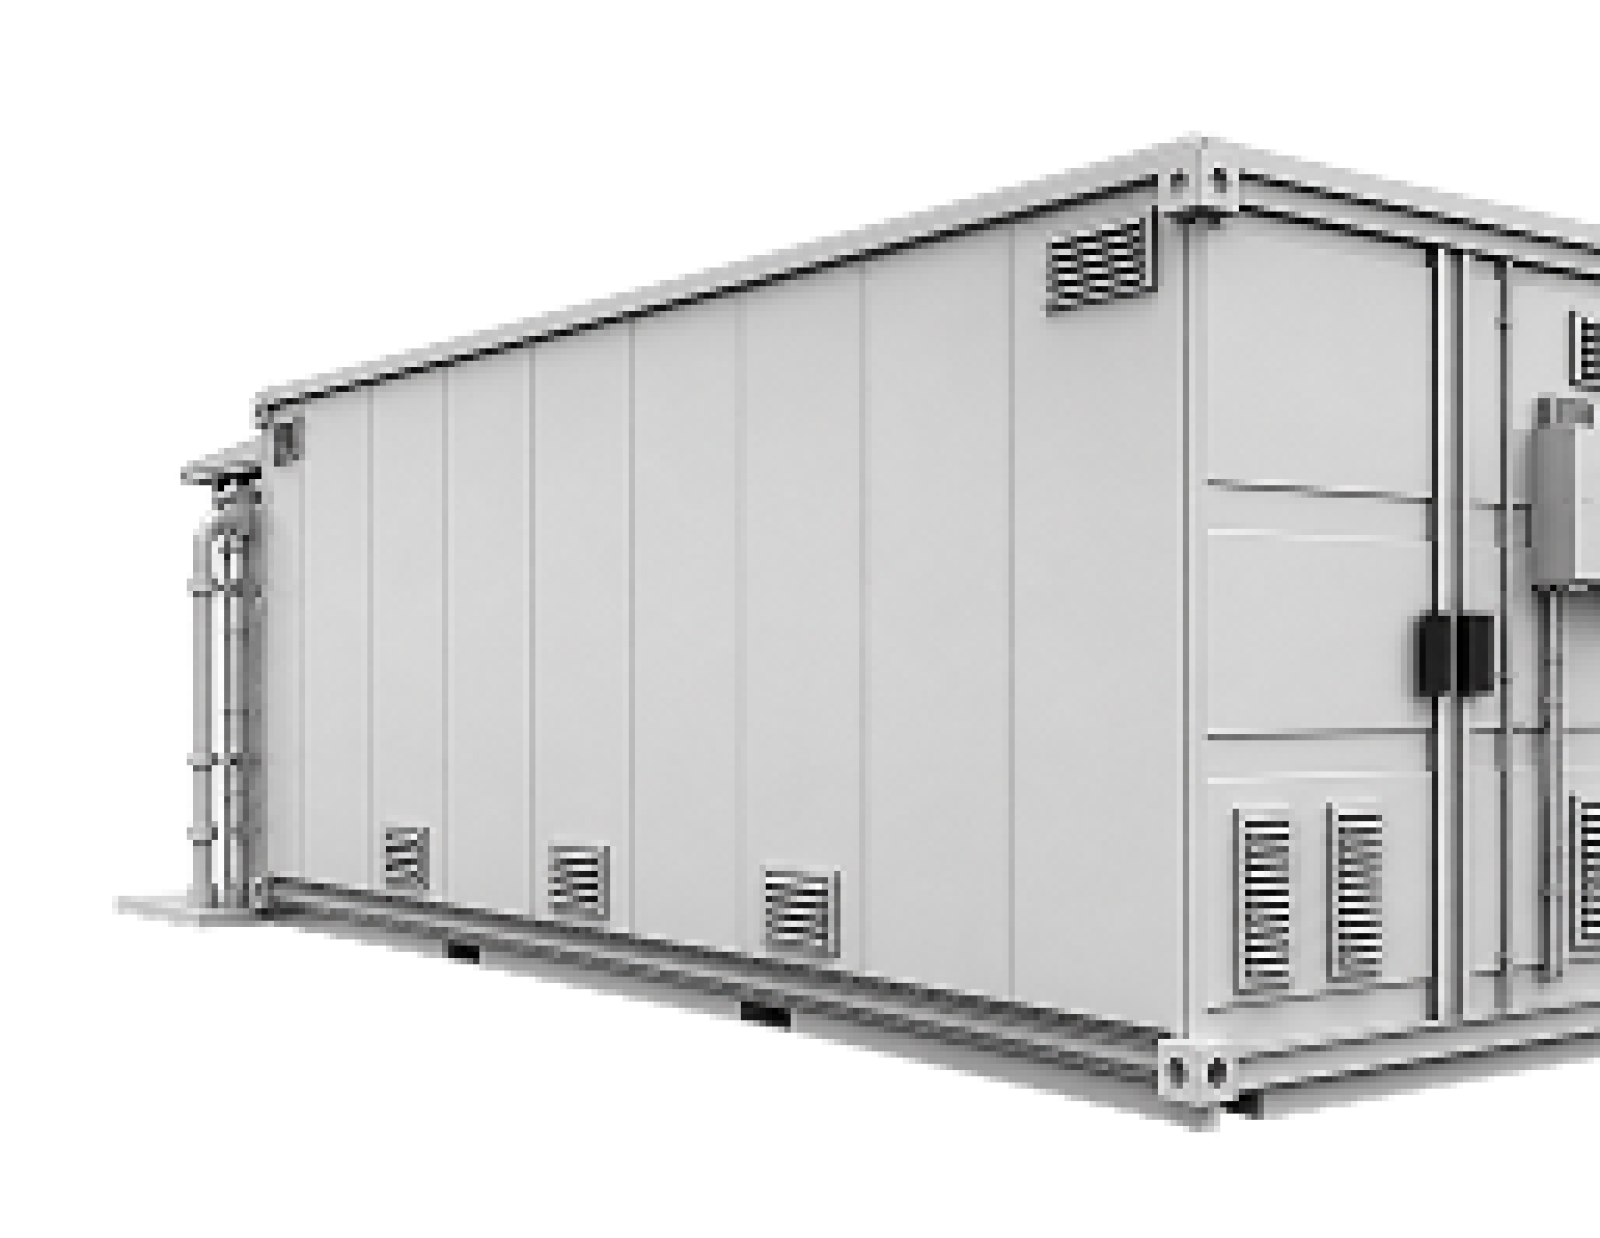
BESS Systems
Battery Energy Storage System design, including energy storage solutions and their integration with solar energy systems and grid infrastructure
Overhead and Cable Lines up to 1 kV
Low-voltage overhead and cable lines, external electrical installations for buildings, lighting, connections to AS “Sadales tīkls” and low-voltage electrical supply networks
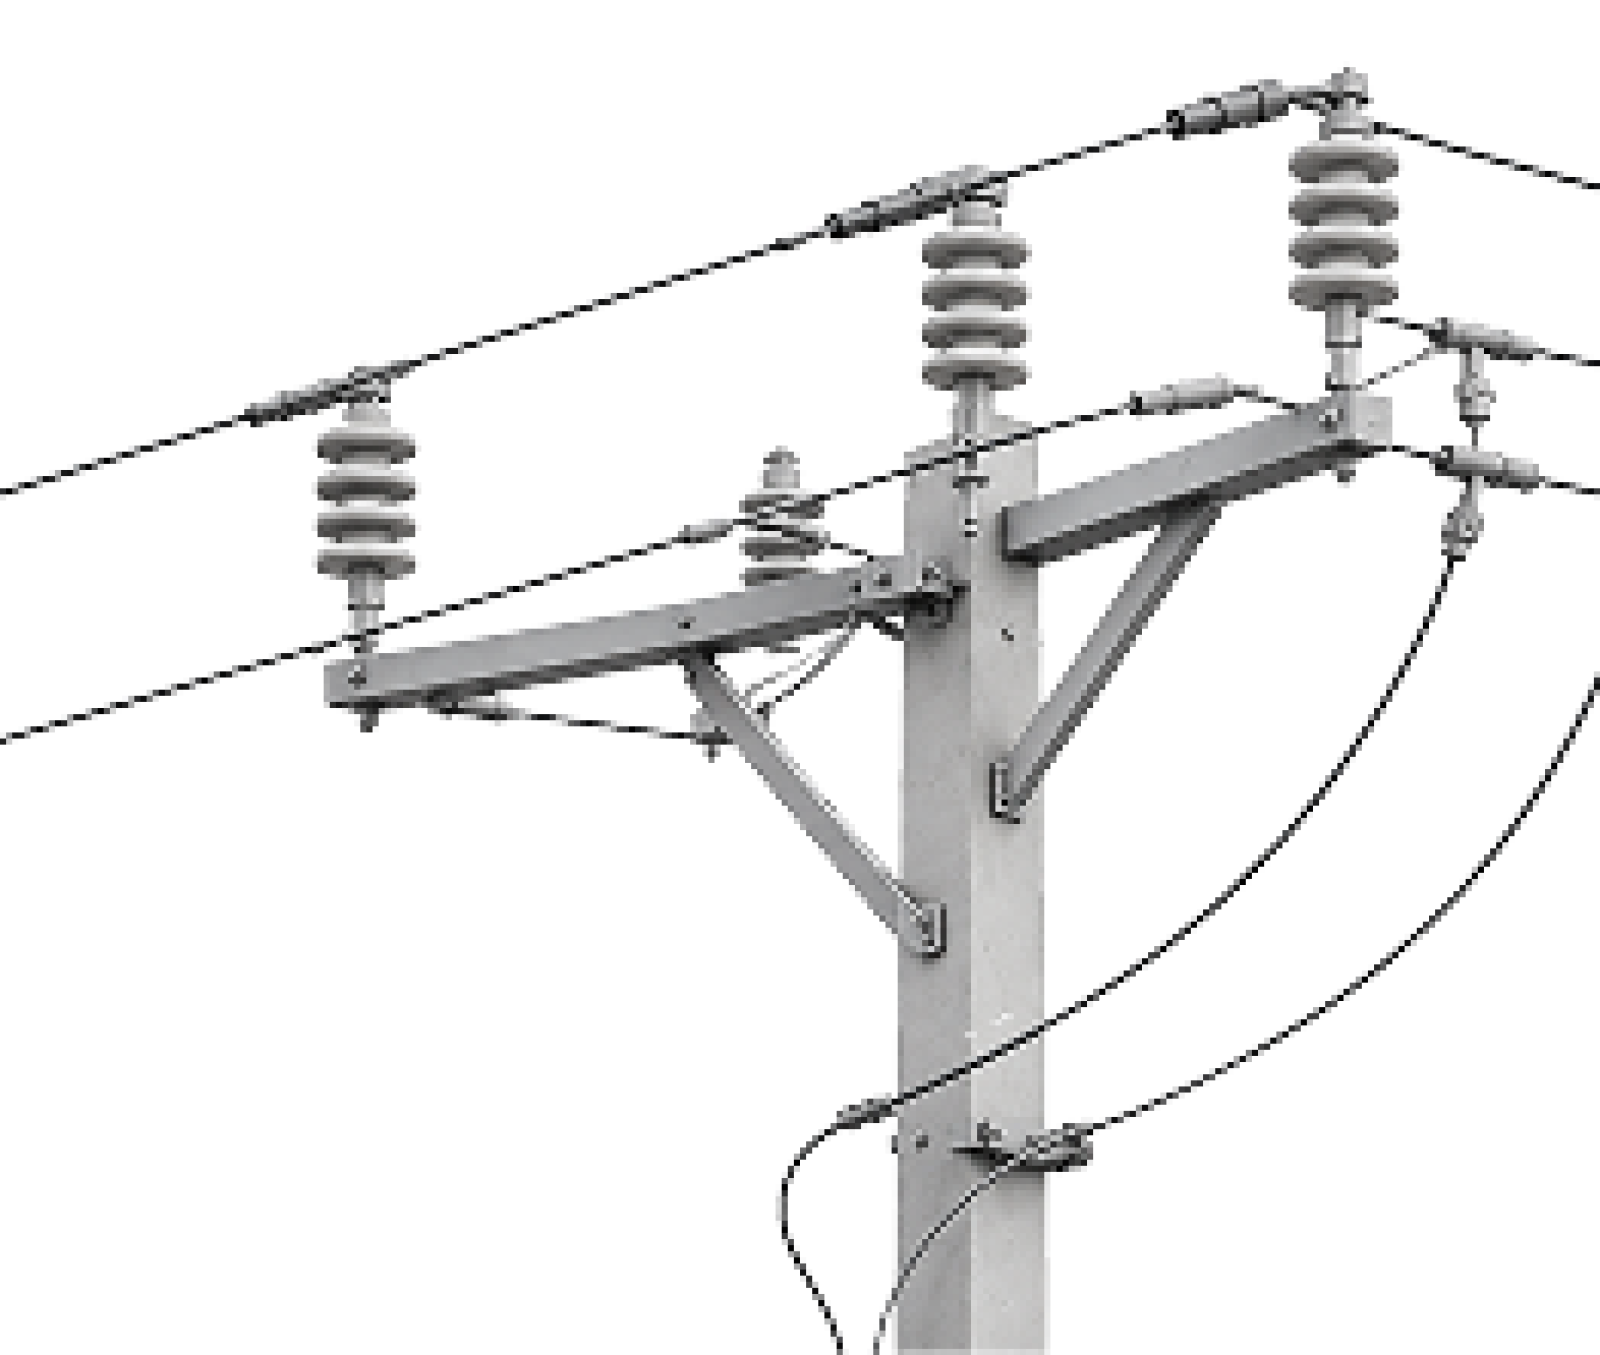
Overhead and Cable Lines up to 35 kV
Medium-voltage network design up to 35 kV, including internal networks for facilities and AS “Sadales tīkls” electrical supply network
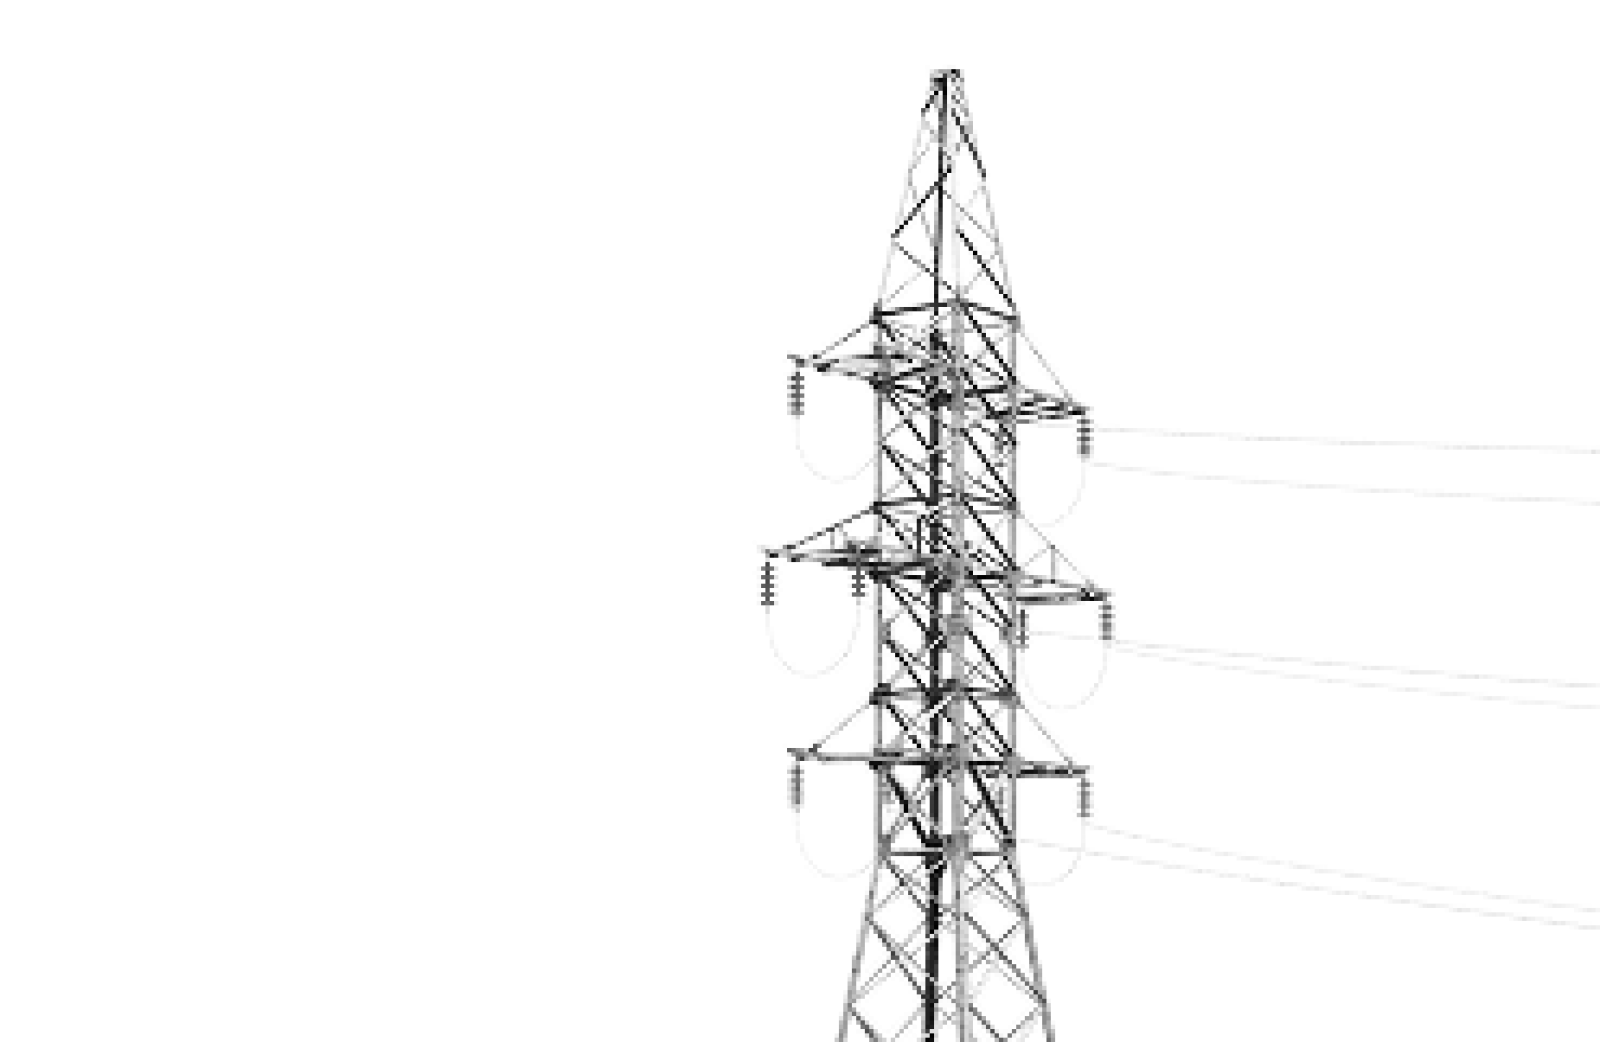
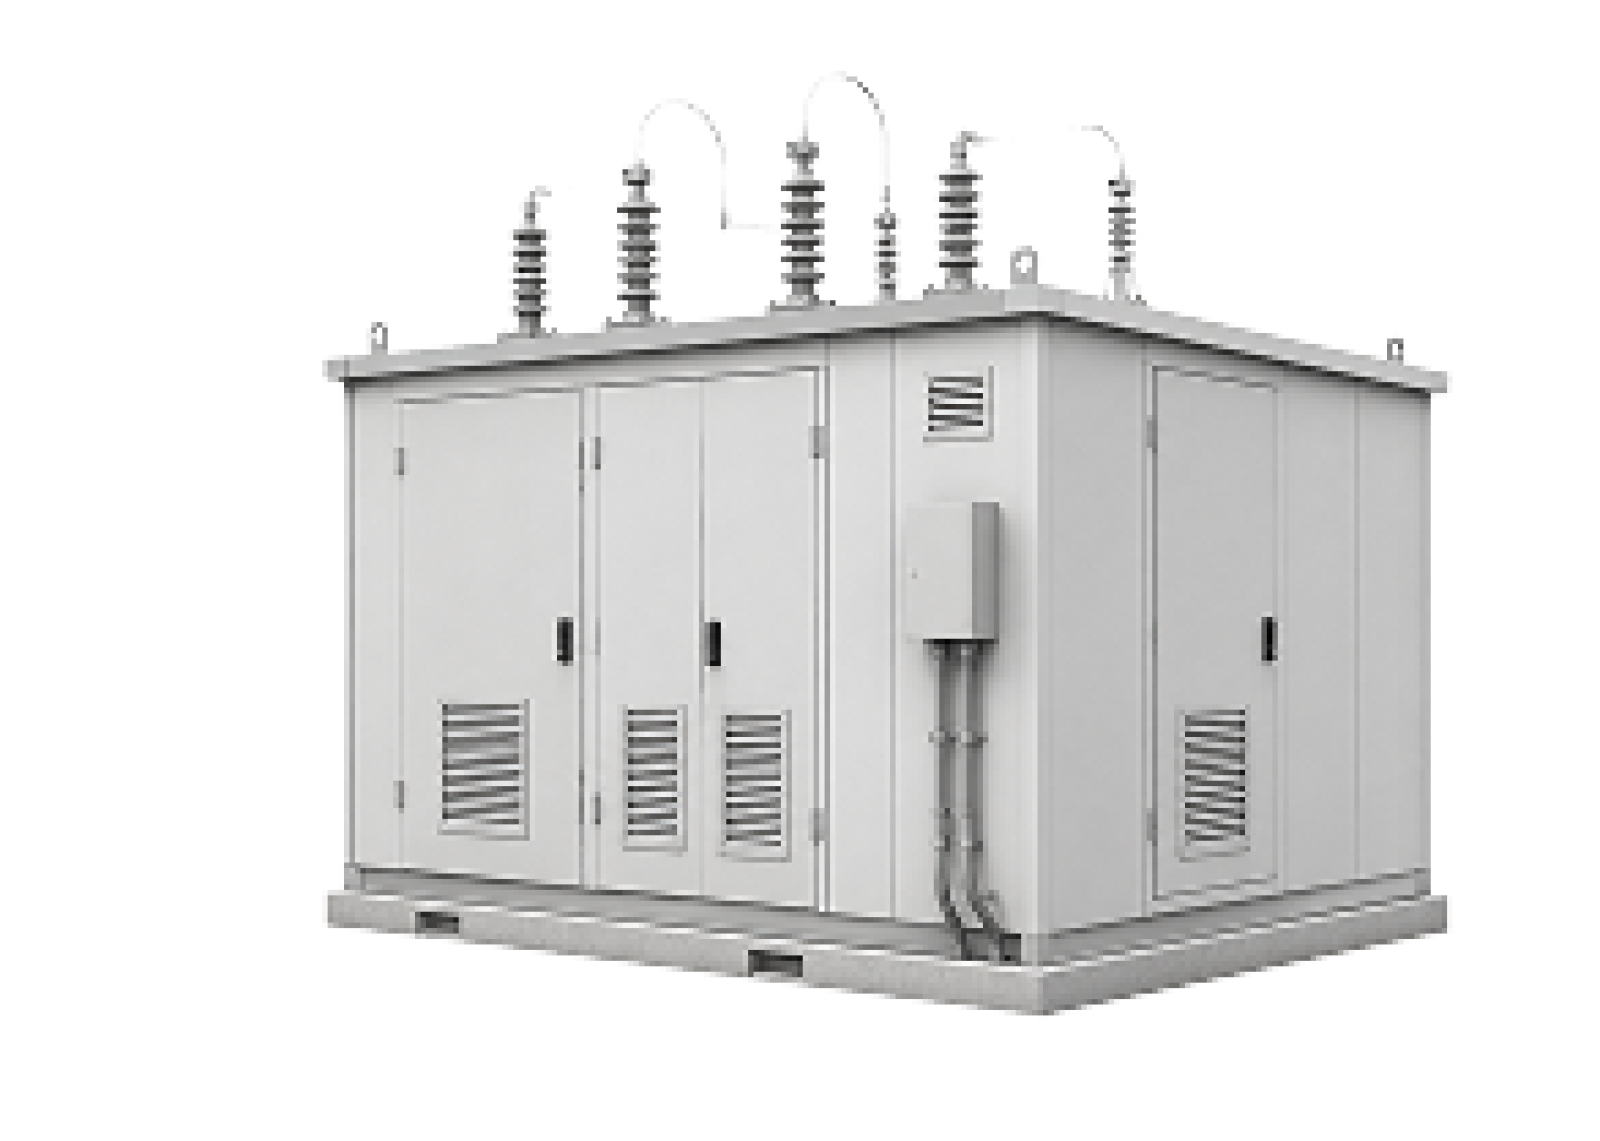
Substations and Distribution Points
Transformer substations and distribution points up to 35 kV, including pole-mounted and container-type substations, distribution points and circuit breakers
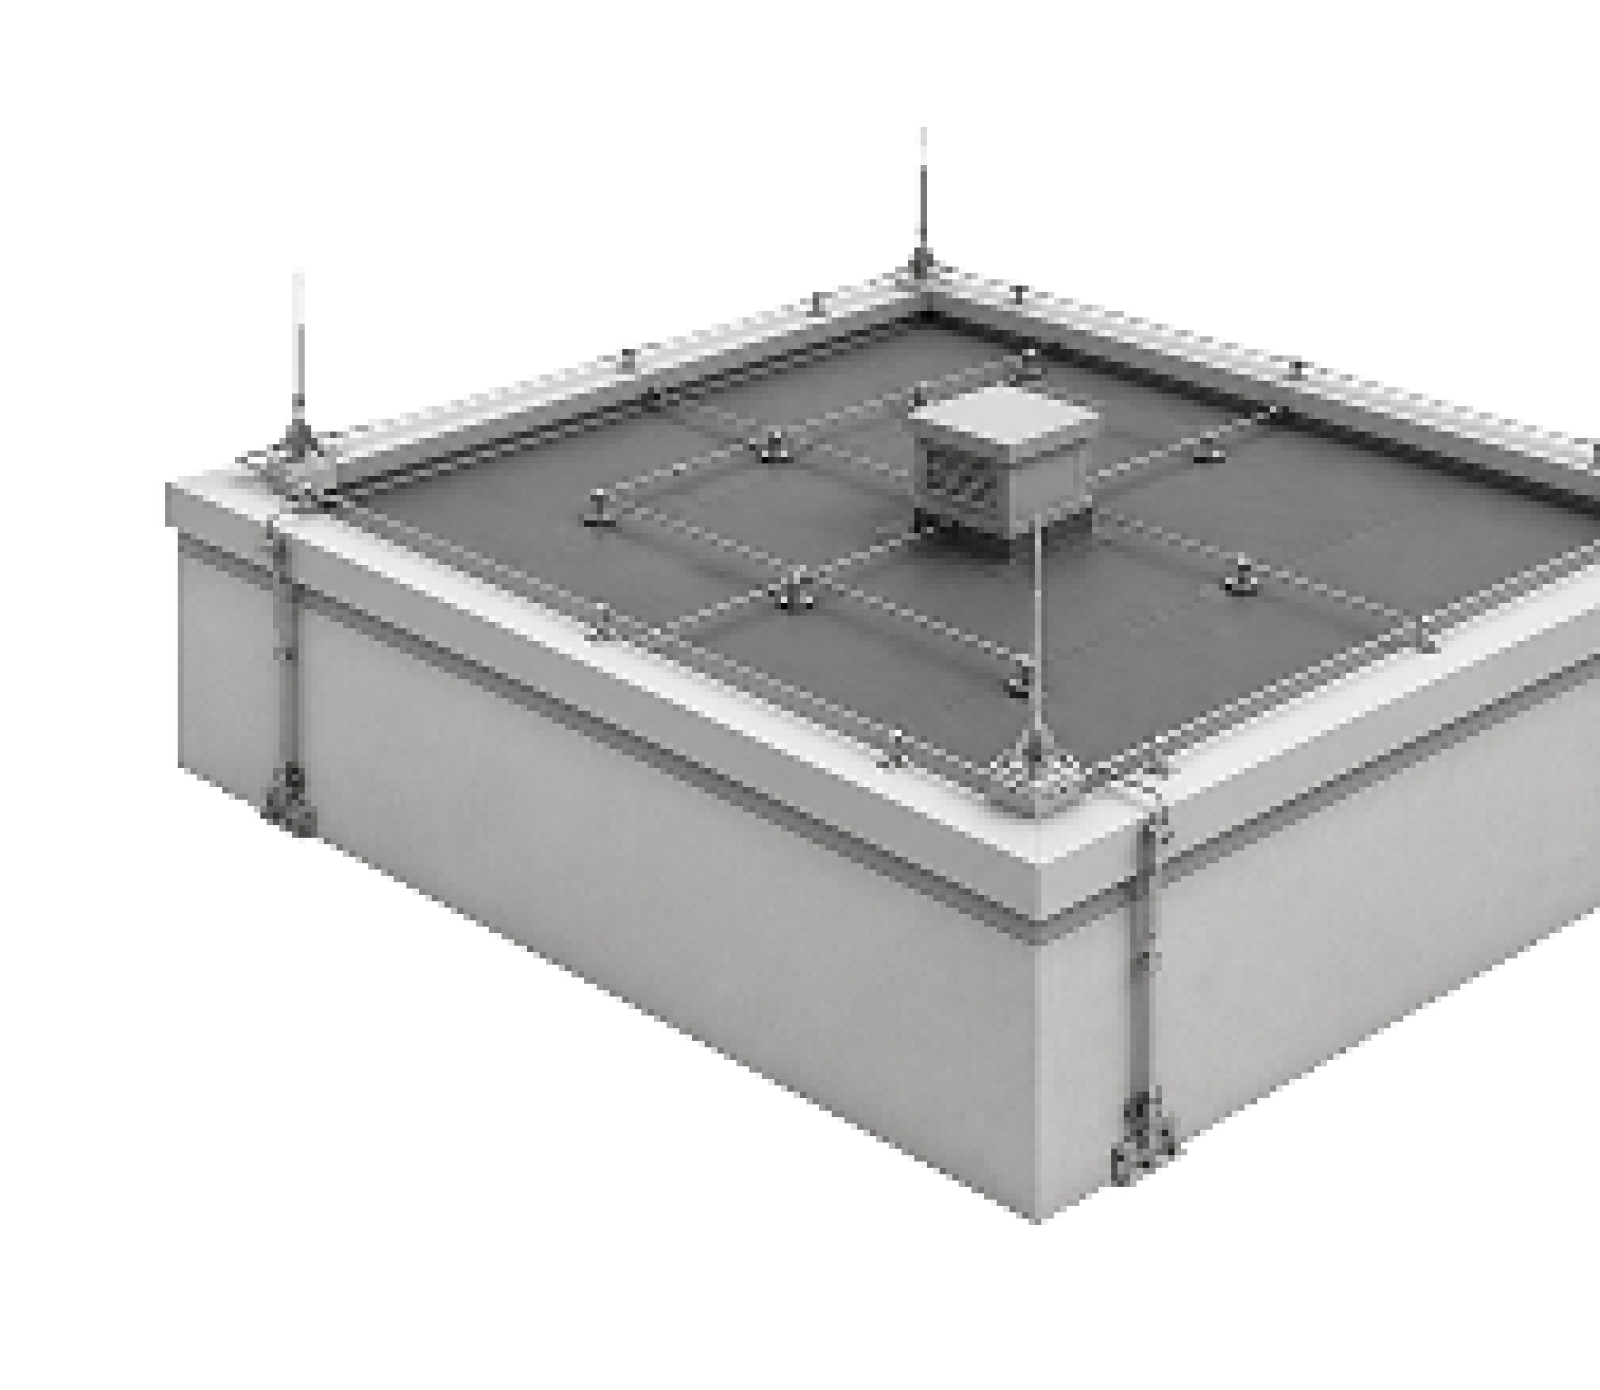
Lightning Protection
Lightning protection design for buildings, including passive lightning protection for facilities and electrical infrastructure
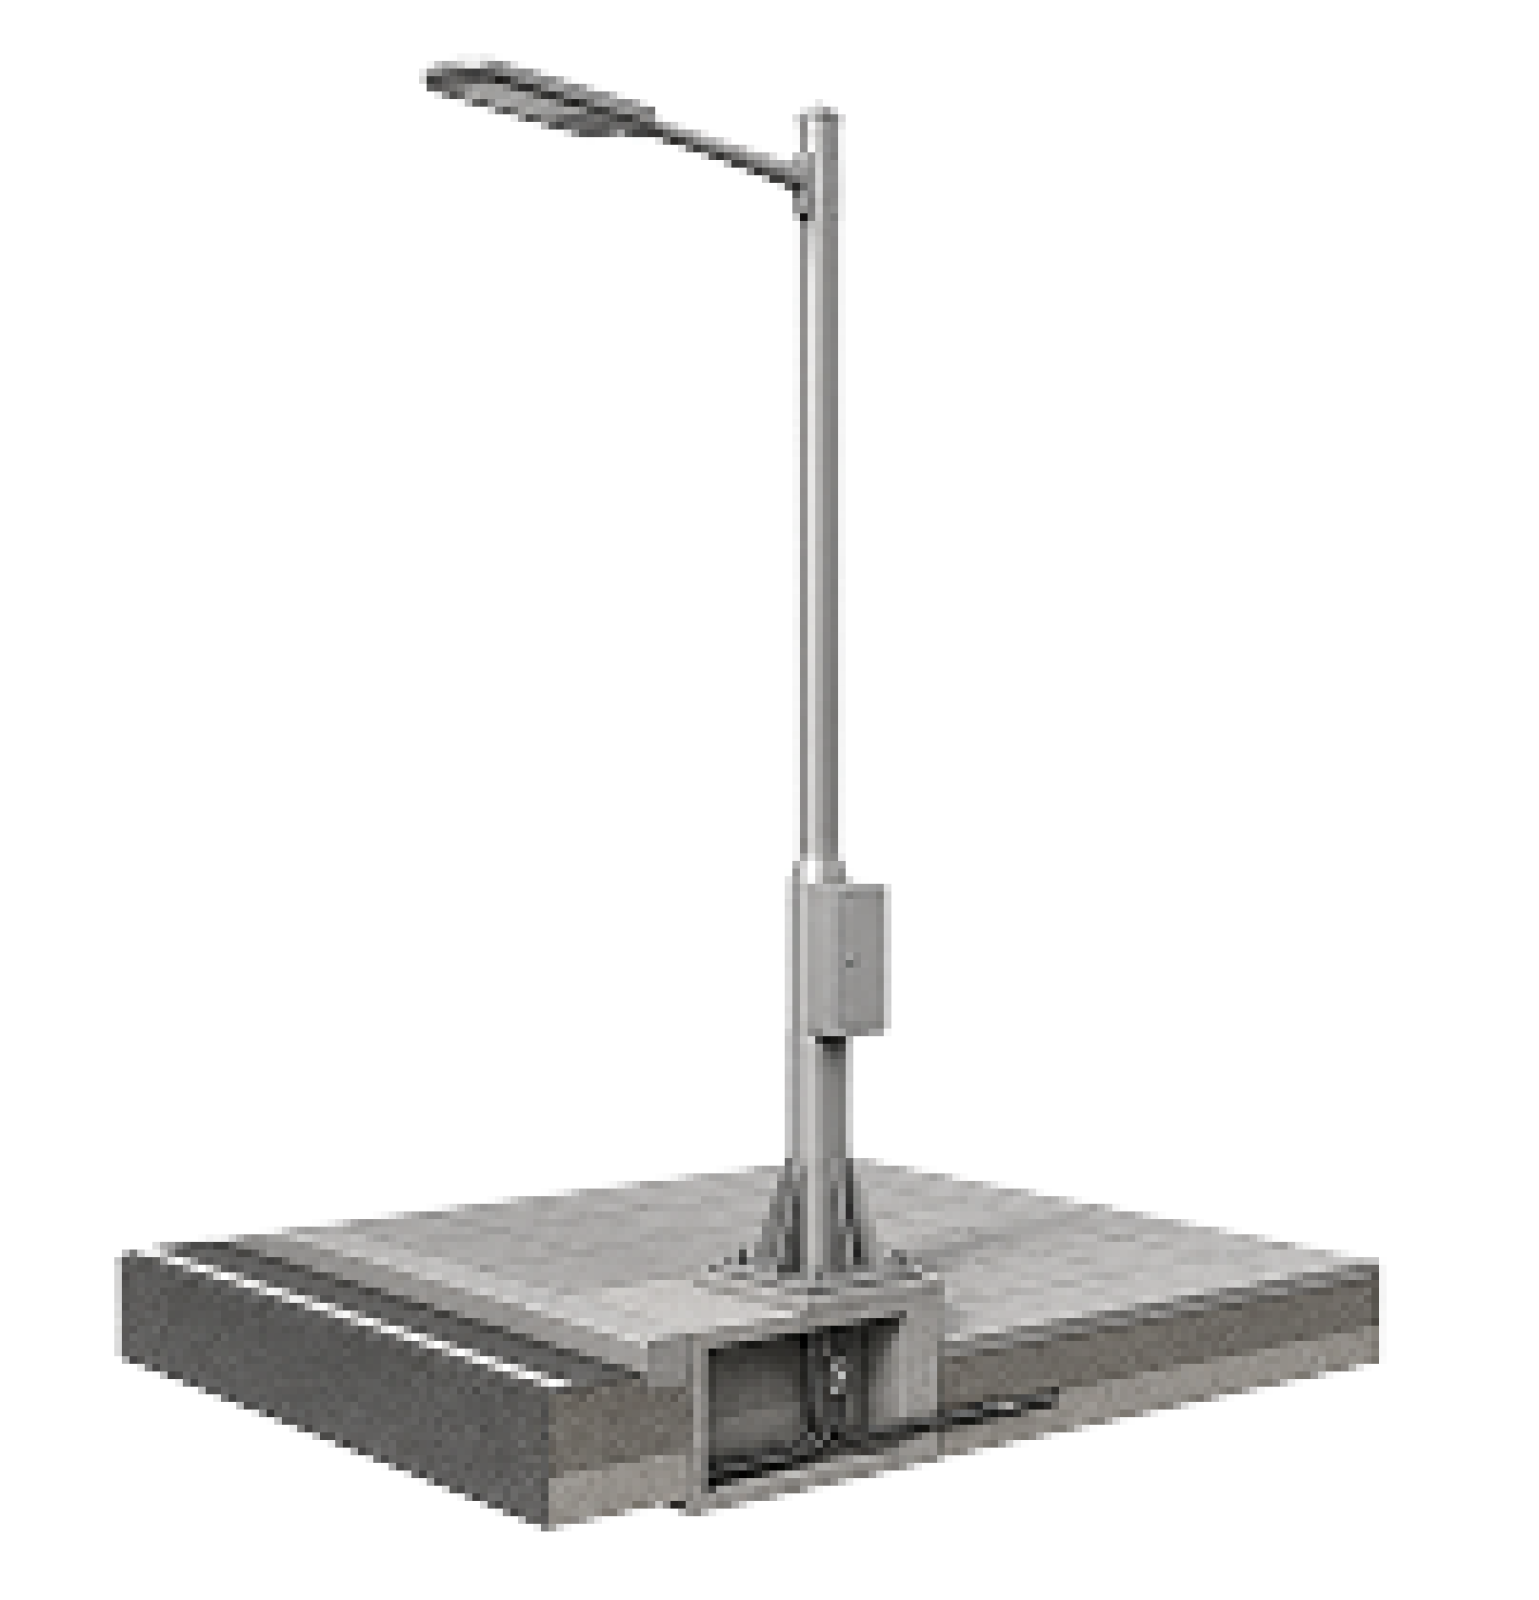
Street Lighting
Street and outdoor lighting design for territories, access roads, parking areas, public spaces, technical zones and infrastructure facilities


Internal Electrical Supply
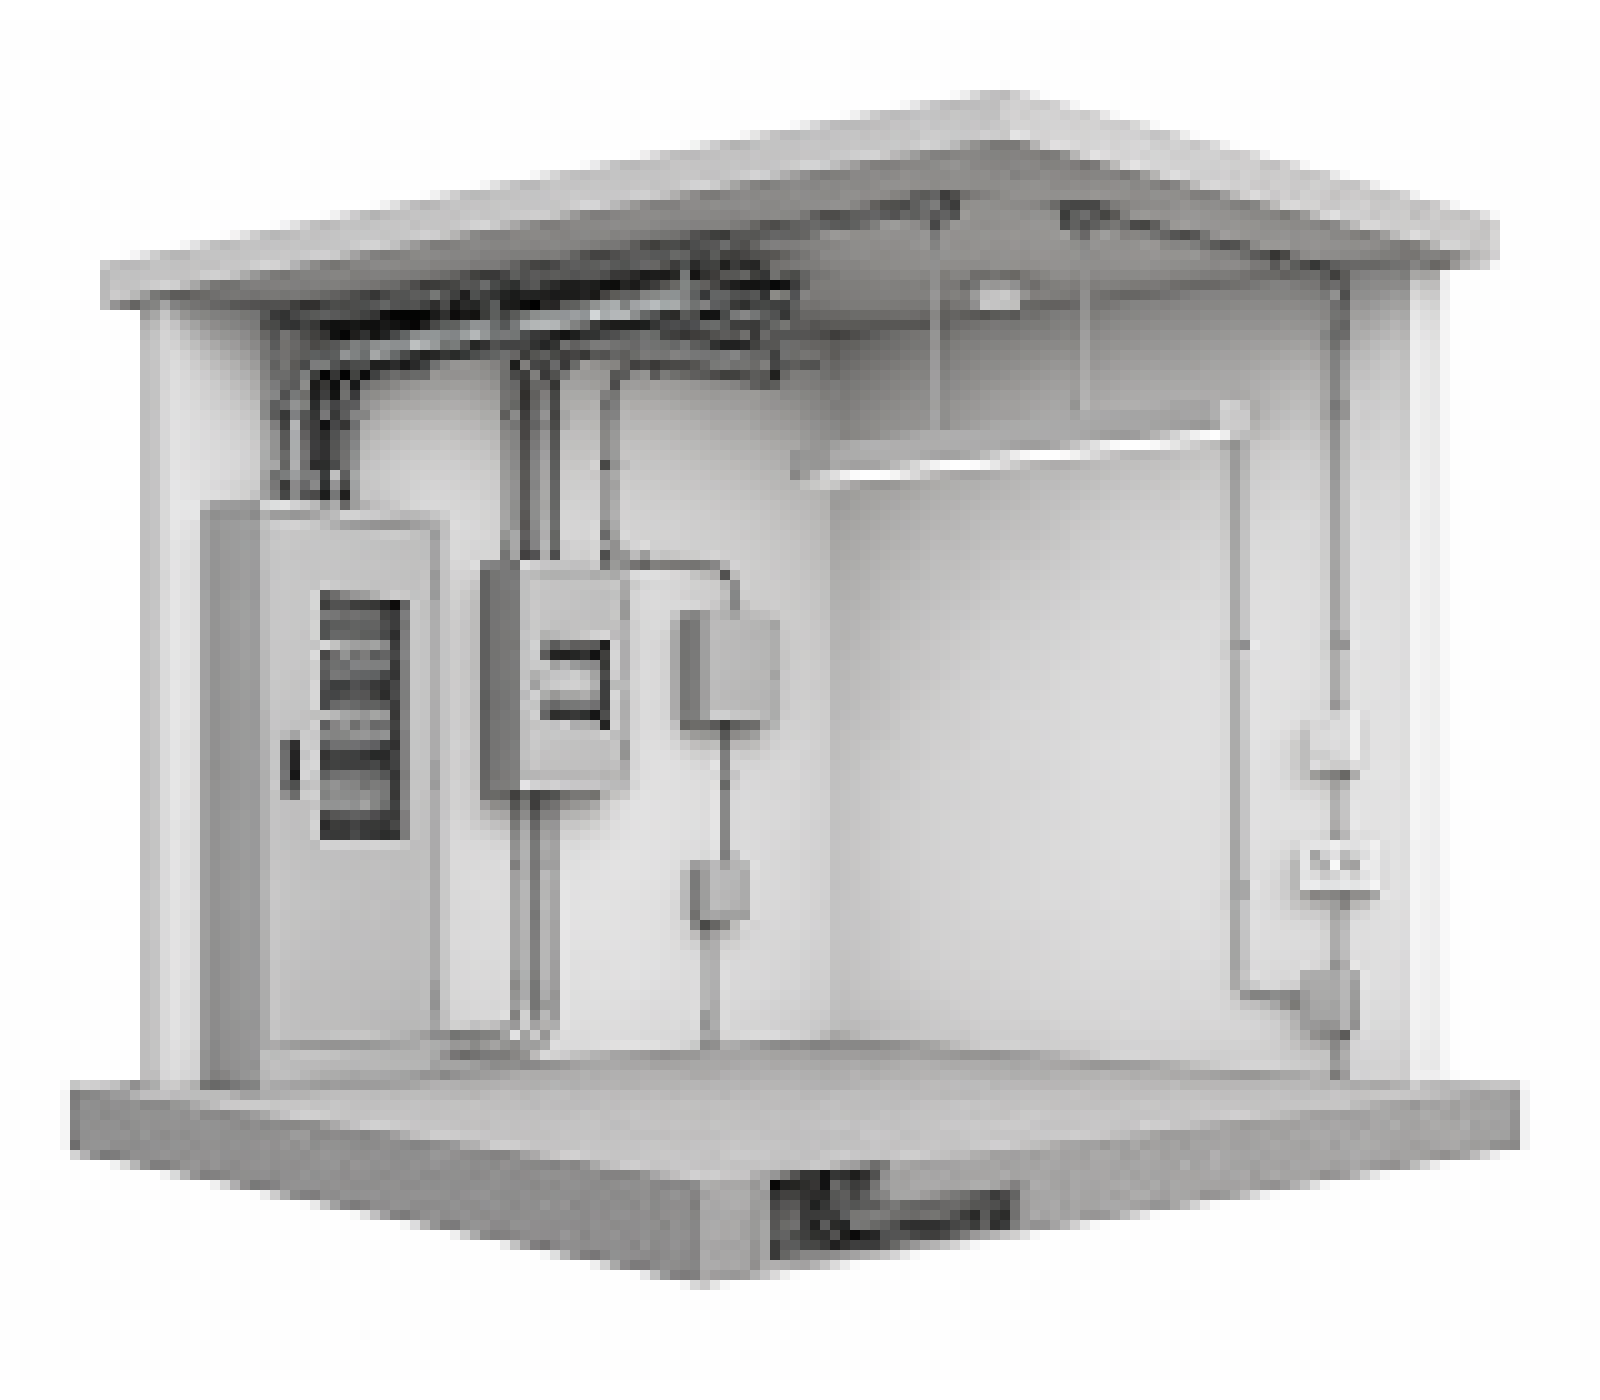
Building Electrical Systems
We design solar power plants and solar parks of different capacities, including system configuration, equipment layout, connection solutions and documentation for approval by AS “Sadales tīkls” and other institutions
Lighting
We carry out lighting calculations and design indoor lighting systems for rooms, work areas and technical spaces, taking into account functionality, visual comfort, energy efficiency and specific requirements of each facility
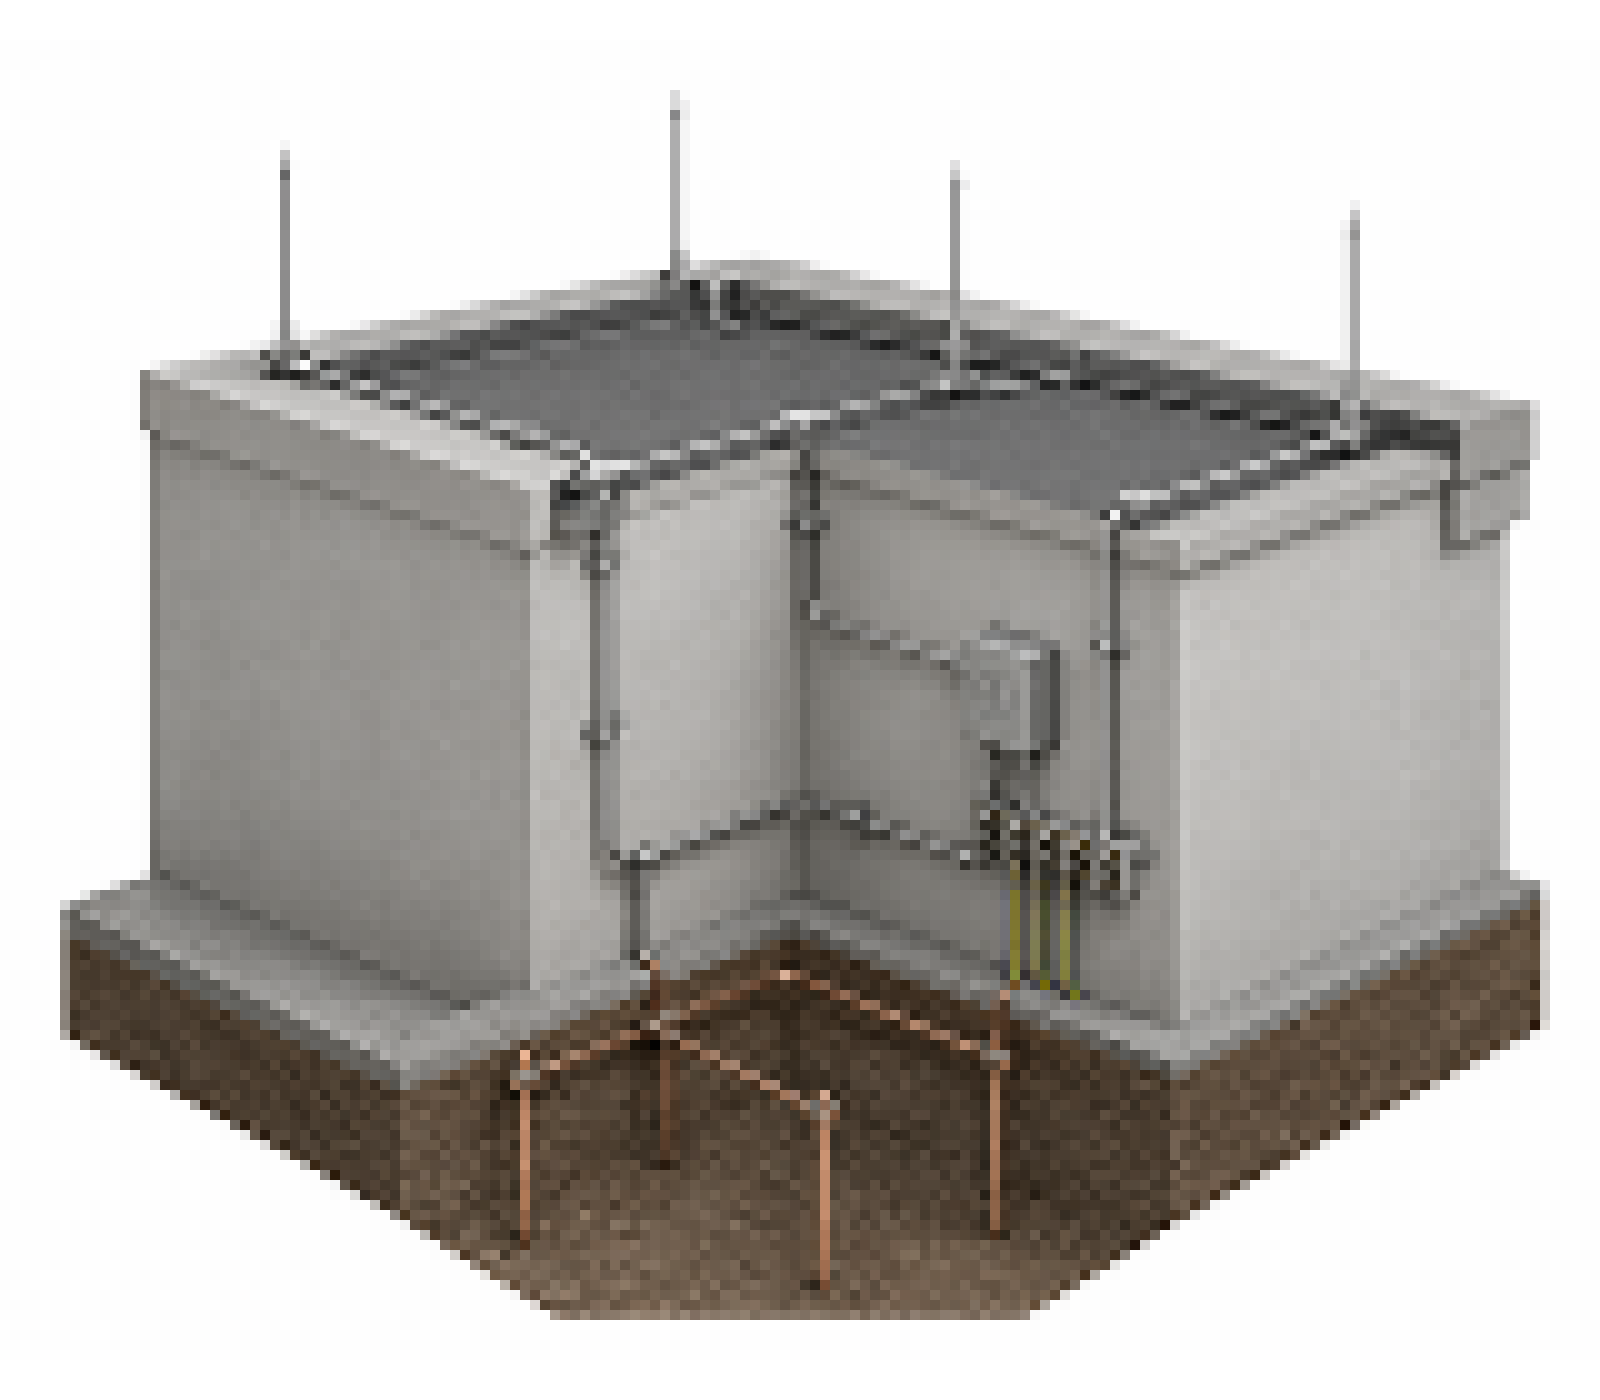
Earthing and Lightning Protection
We design earthing systems and lightning protection for buildings and their engineering systems, ensuring safe operation and reliable infrastructure protection
Calculations and Equipment Selection
We carry out electrical load calculations, voltage drop calculations, as well as cable selection and sizing based on technical requirements, system capacity and installation conditions
Audit, Documentation and Project Support
We audit and assess existing electrical installations, prepare technical documentation, provide designer’s supervision and coordinate documentation with relevant institutions

3D Modelling in Autodesk Revit

3D System Model
Electrical supply systems are represented in the digital model of the building or facility

Coordination With Other Project Sections
Design solutions can be coordinated more easily with architecture, structural design and other engineering systems

Fewer Errors During Implementation
A 3D model helps identify possible clashes, inaccuracies and technically complex areas at an early stage


Deliverables
What the Client Receives
The project is developed with consideration of technical requirements, coordination processes and practical implementation on site. Each solution is adapted to the specific facility, engineering conditions and project scale.

internal or external electrical supply design

technical diagrams and design solutions

load, cable and voltage drop calculations

lighting, earthing and lightning protection solutions

documentation for approval

3D system model in Autodesk Revit, if included in the project scope

energy efficiency recommendations

project support during implementation
Contact us
Need an Electronic Communications Systems Design Project?
Describe the type of facility and the systems you need to design. We will help define the project scope and prepare solutions for the building’s electronic communications systems.